
 Twitter
 Facebook
 Email
|
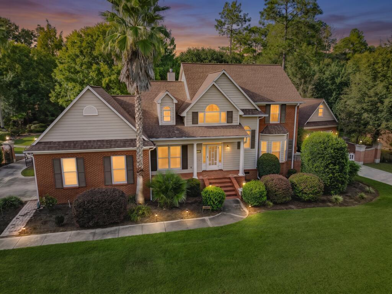
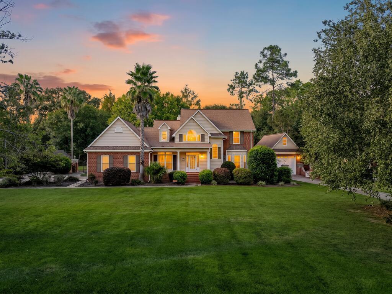


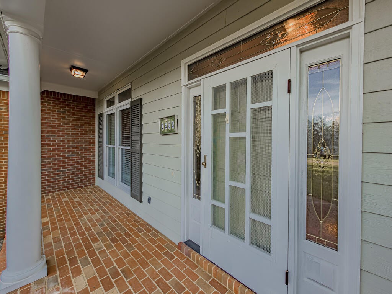


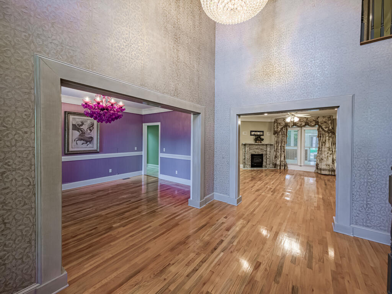

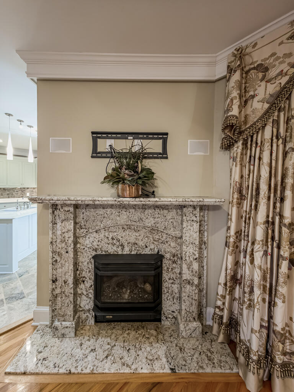
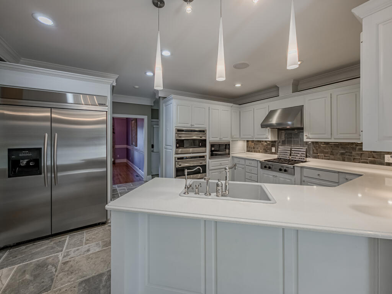
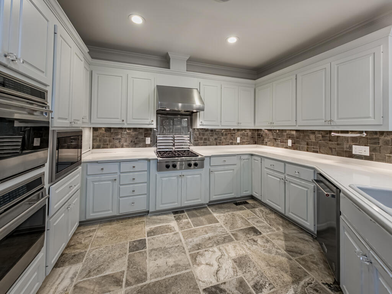
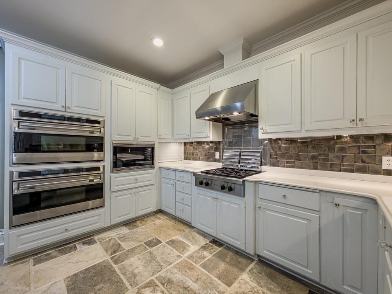
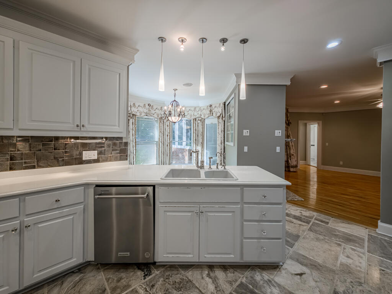
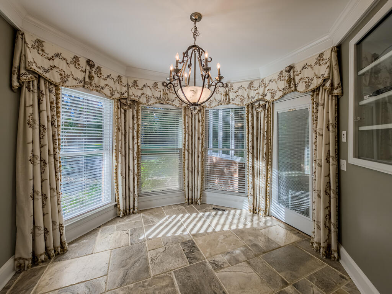


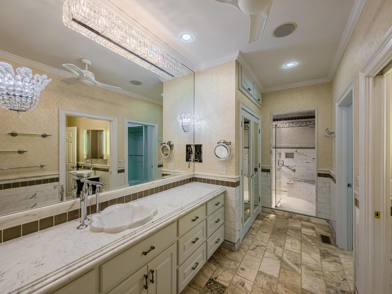
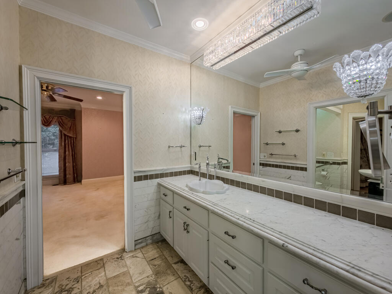
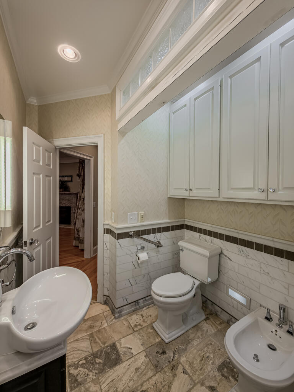
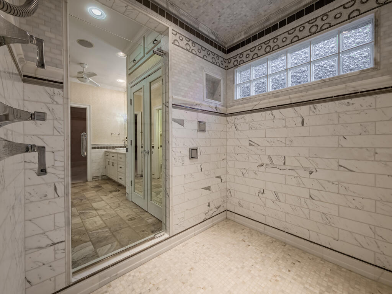

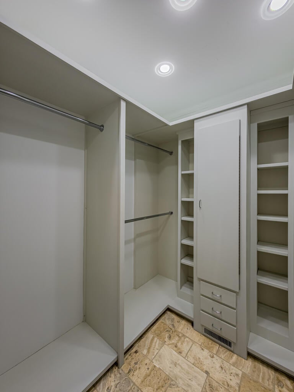


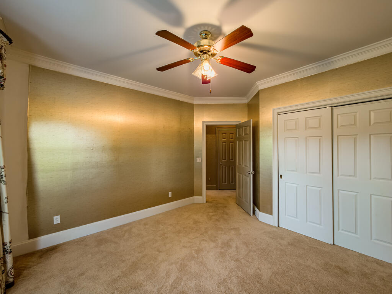
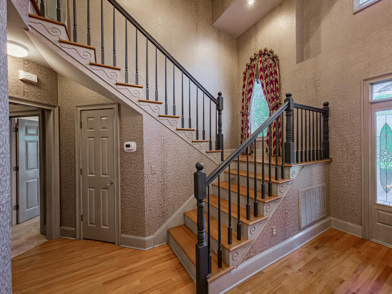
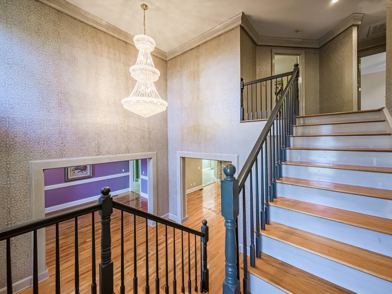
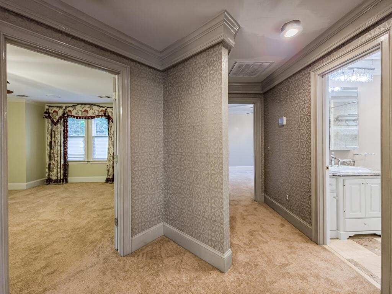

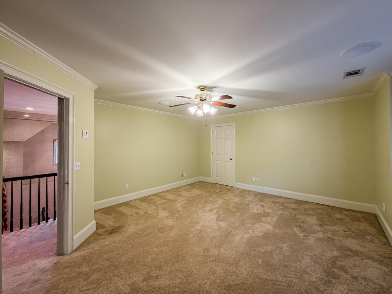
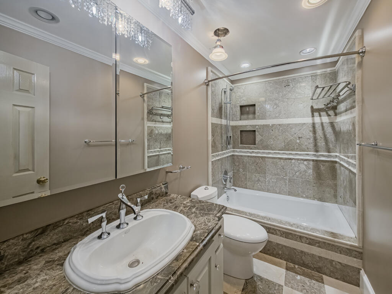
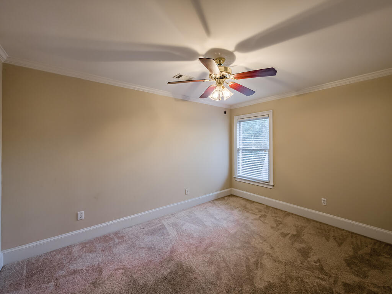
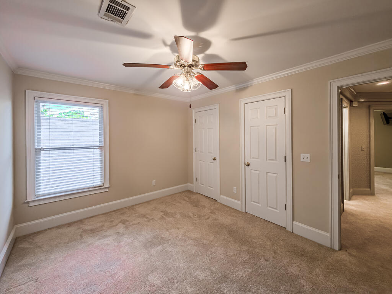


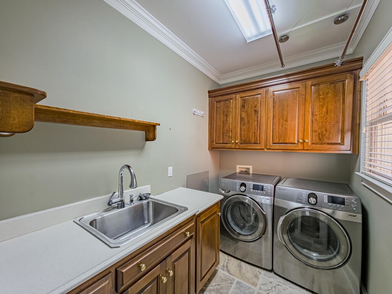
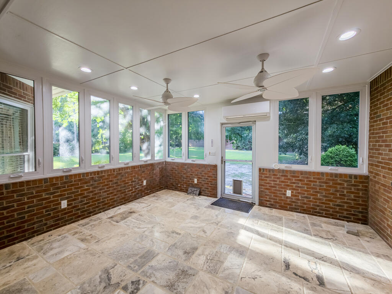
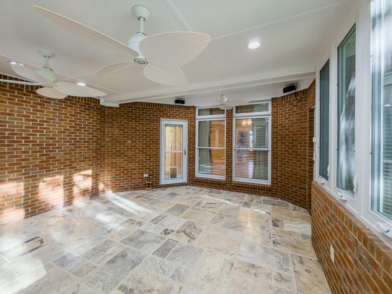

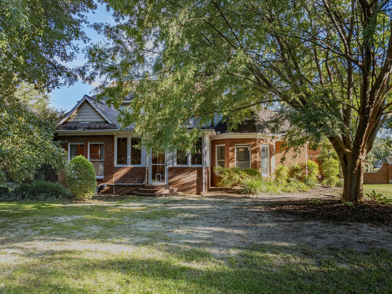
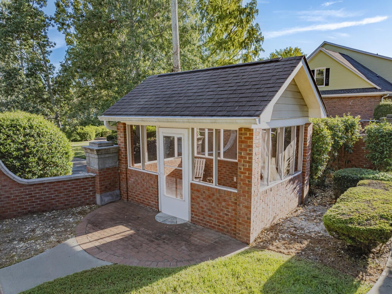

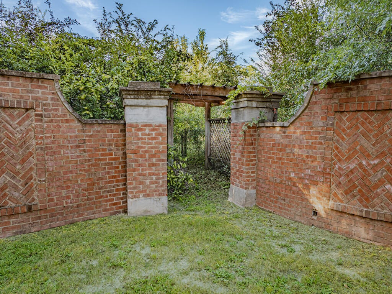
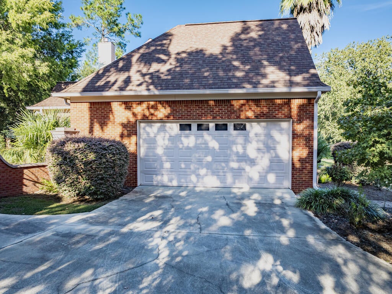


Truly unique 4-bedroom home offering 3,322 sq. ft. on .93 acres in Forest Lakes subdivision. This home is filled with custom details, including wood and travertine flooring, recessed lighting, a gas fireplace, and a spacious kitchen with a large-capacity refrigerator and double ovens. Enjoy the beautiful glass-enclosed sunroom with A/C for year-round use. The impressive primary suite features a spa-like bath with Italian marble tile shipped directly from Italy, oversized shower, bidet, walk-in closet, and hand-cut wallpaper. A stunning entry chandelier features a lift system that lowers it to the floor for easy cleaning. Outside, enjoy a brick-fenced backyard with electricity and lighting, grill shack, and large truck access. Garage space on BOTH sides of the home provides exceptional functionality. Appliances, washer, and dryer remain.
| DAYS ON MARKET | 17 | LAST UPDATED | 10/7/2026 |
|---|---|---|---|
| TRACT | Forest Lakes | YEAR BUILT | 1997 |
| GARAGE SPACES | 3.0 | COUNTY | Tift |
| STATUS | Active | PROPERTY TYPE(S) | Single Family |
| ADDITIONAL DETAILS | |
| AIR | Ceiling Fan(s), Central Air |
|---|---|
| AIR CONDITIONING | Yes |
| APPLIANCES | Dishwasher, Double Oven, Dryer, Electric Water Heater, Freezer, Microwave, Refrigerator, Washer |
| CONSTRUCTION | Brick, Frame |
| GARAGE | Yes |
| HEAT | Central |
| INTERIOR | Pantry, Walk-In Closet(s) |
| LOT | 0.93 acre(s) |
| PARKING | Paved |
| SEWER | Public Sewer |
| STYLE | Traditional |
| SUBDIVISION | Forest Lakes |
| UTILITIES | Cable Available |
| WATER | Public |
MORTGAGE CALCULATOR
TOTAL MONTHLY PAYMENT
0
P
I
*Estimate only
| SATELLITE VIEW |
We respect your online privacy and will never spam you. By submitting this form with your telephone number
you are consenting for Melissa
Brock to contact you even if your name is on a Federal or State
"Do not call List".
Listing provided by Joe Pope, Pope, The Real Estate Company
Listing information is provided by the Tift Area Board of Realtors, and is deemed to be reliable but is not guaranteed. IDX information is provided exclusively for consumers’ personal, non-commercial use, that it may not be used for any purpose other than to identify prospective properties consumers may be interested in purchasing.
This IDX solution is (c) Diverse Solutions 2026.