
 Twitter
 Facebook
 Email
|

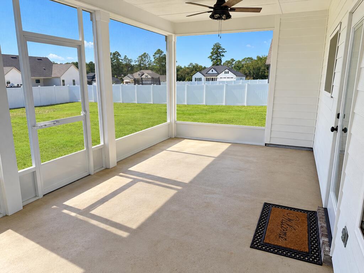
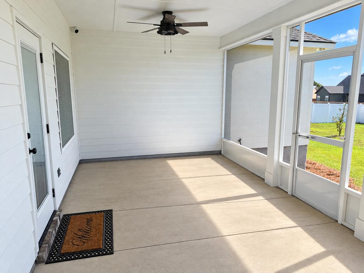


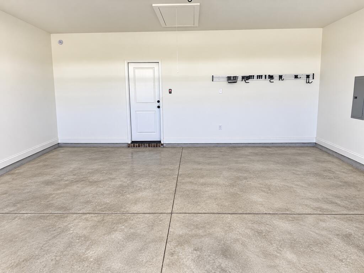
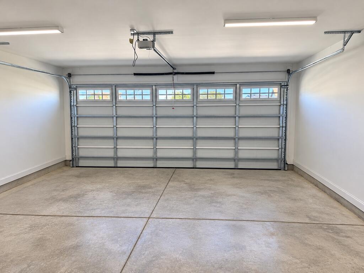
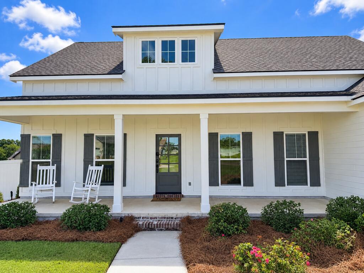
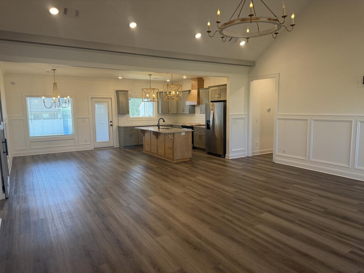
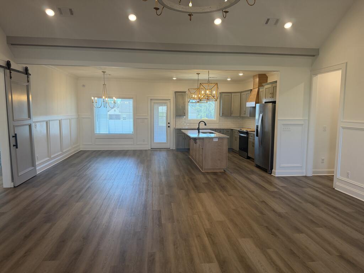
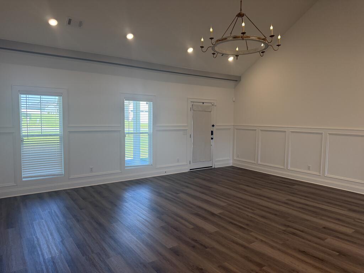

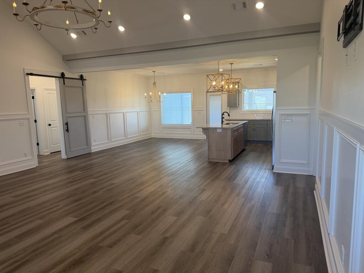
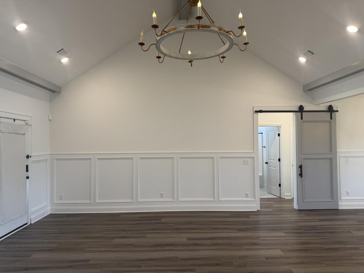
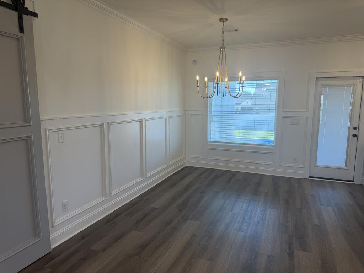
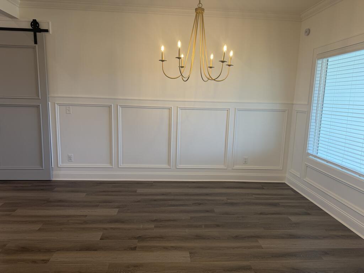
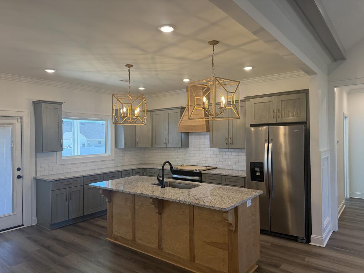
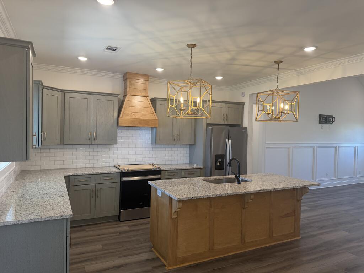

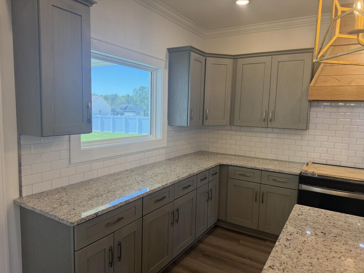
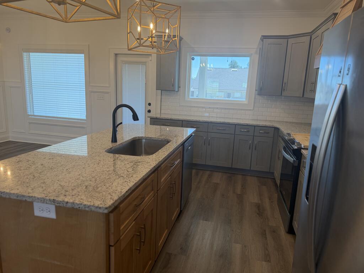
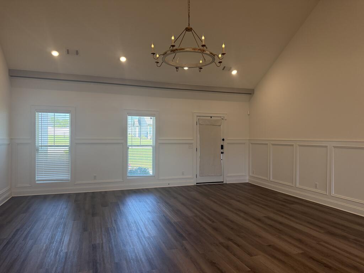
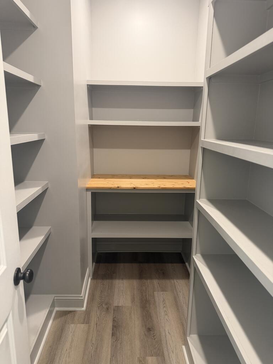
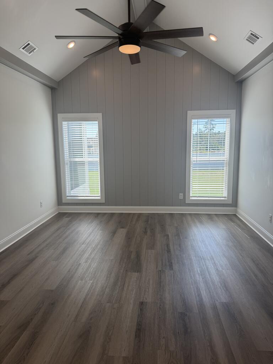
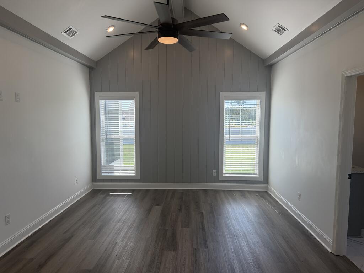
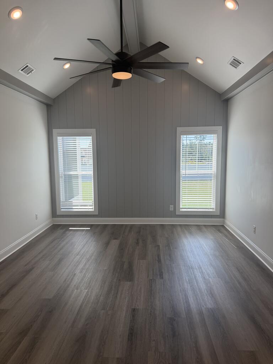


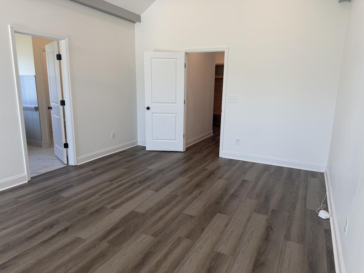

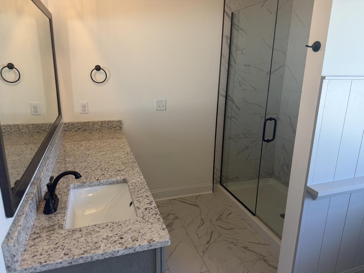

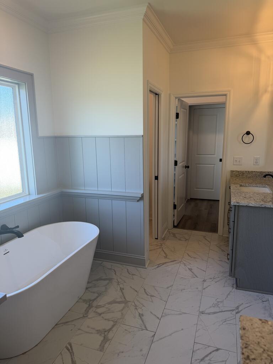
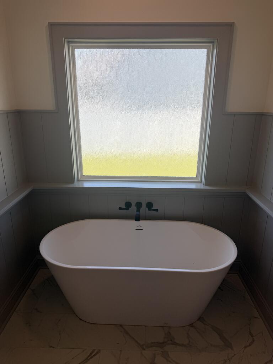
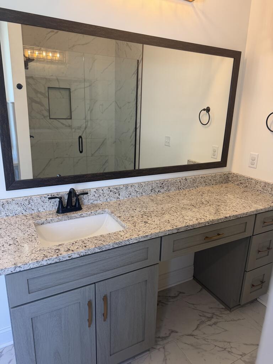


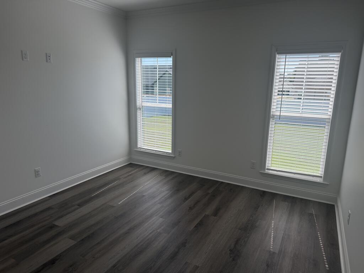


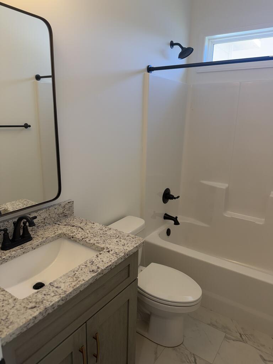
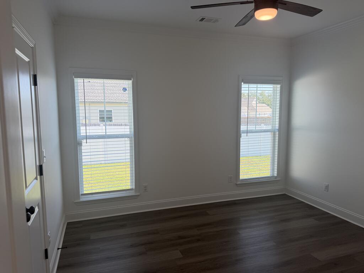

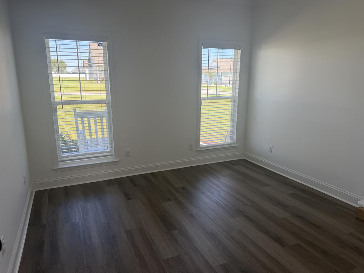

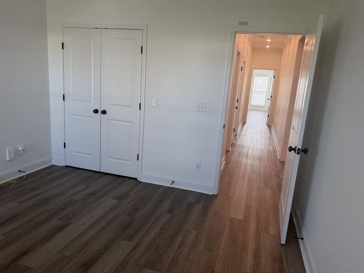

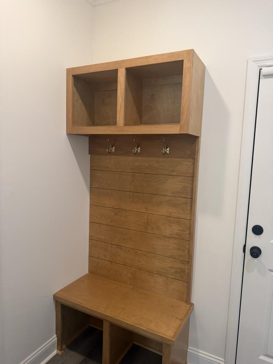
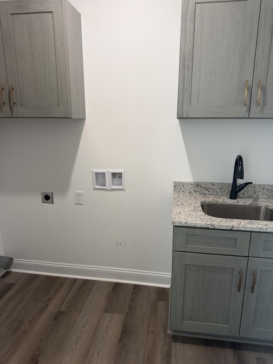


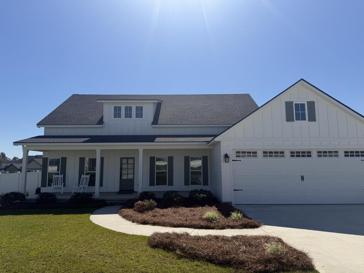

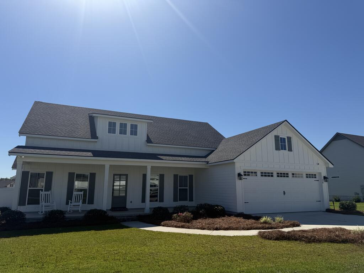

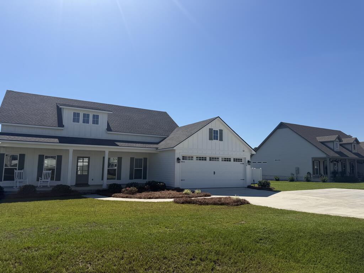


This stunning home in the highly desirable Stone Haven subdivision is beautifully designed with 4-bedrooms and 3-bathroms. Offering the perfect combination of modern elegance, quality craftsmanship, and comfortable living. The spacious open-concept floor plan features soaring ceilings, abundant natural light, and high-end finishes throughout. The inviting living area flows seamlessly into the kitchen and dining spaces, creating an ideal setting for everyday living and entertaining. The impressive primary suite features high ceilings and a relaxing atmosphere, providing the perfect private retreat. Three spacious guest bedrooms, one with private bath. Outside, enjoy the screened porch overlooking a privacy-fenced backyard, ideal for gatherings or peaceful evenings at home. Beautiful curb appeal, a welcoming covered front porch, and a two-car garage add to this home's appeal. Located in an excellent neighborhood with convenient access to shopping, dining, schools, and everyday amenities.
| DAYS ON MARKET | 12 | LAST UPDATED | 10/19/2026 |
|---|---|---|---|
| TRACT | Stone Haven at Willow Creek | YEAR BUILT | 2024 |
| GARAGE SPACES | 2.0 | COUNTY | Tift |
| STATUS | Active | PROPERTY TYPE(S) | Single Family |
| PRICE HISTORY | |
| Prior to Oct 19, '26 | $445,000 |
|---|---|
| Oct 19, '26 - Oct 19, '26 | $439,900 |
| Oct 19, '26 - Today | $445,000 |
| ADDITIONAL DETAILS | |
| AIR | Ceiling Fan(s), Central Air |
|---|---|
| AIR CONDITIONING | Yes |
| APPLIANCES | Dishwasher, Electric Range, Refrigerator |
| CONSTRUCTION | Frame |
| GARAGE | Yes |
| HEAT | Central, Electric |
| INTERIOR | Cathedral Ceiling(s), Pantry, Walk-In Closet(s) |
| LOT | 0.51 acre(s) |
| PARKING | Paved, Attached |
| SEWER | Public Sewer |
| STYLE | Traditional |
| SUBDIVISION | Stone Haven at Willow Creek |
| UTILITIES | Propane |
| WATER | Public |
MORTGAGE CALCULATOR
TOTAL MONTHLY PAYMENT
0
P
I
*Estimate only
| SATELLITE VIEW |
We respect your online privacy and will never spam you. By submitting this form with your telephone number
you are consenting for Melissa
Brock to contact you even if your name is on a Federal or State
"Do not call List".
Listing provided by Melissa Brock, Advantage Realty Partners LLC
Listing information is provided by the Tift Area Board of Realtors, and is deemed to be reliable but is not guaranteed. IDX information is provided exclusively for consumers’ personal, non-commercial use, that it may not be used for any purpose other than to identify prospective properties consumers may be interested in purchasing.
This IDX solution is (c) Diverse Solutions 2026.