
 Twitter
 Facebook
 Email
|

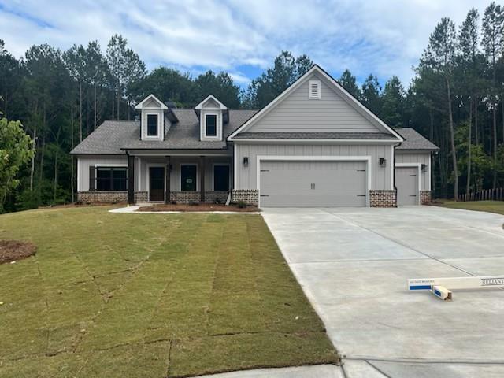
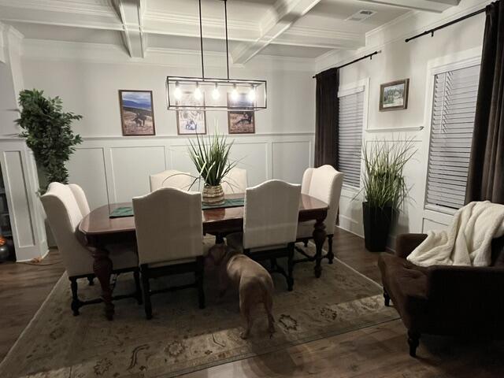
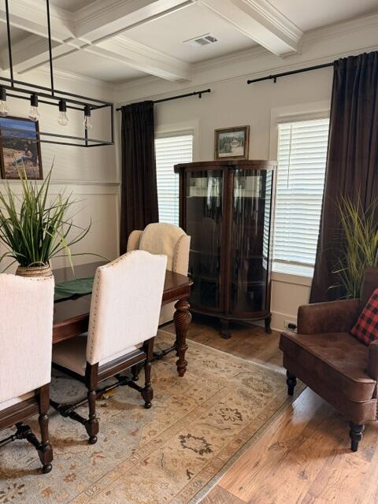
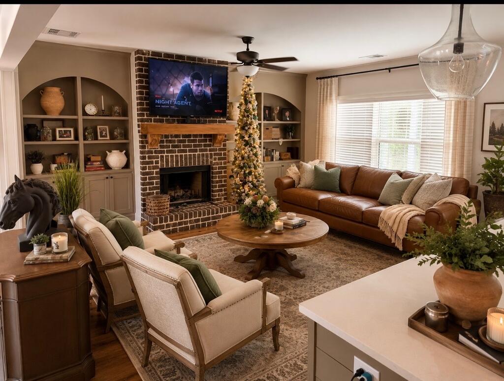
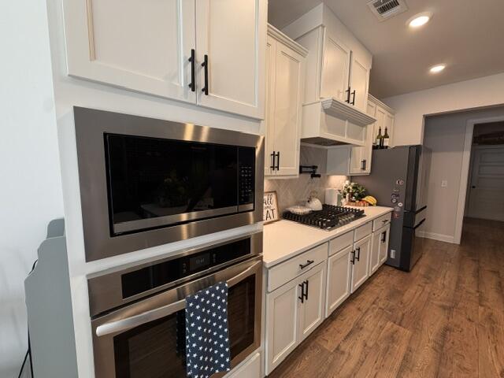
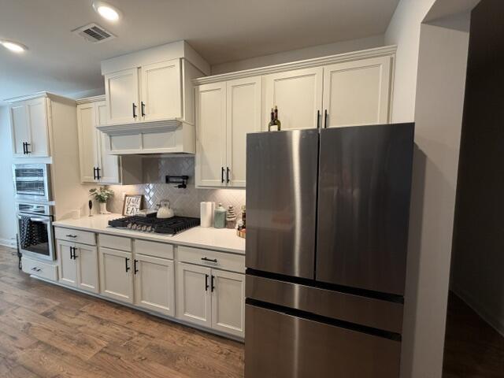
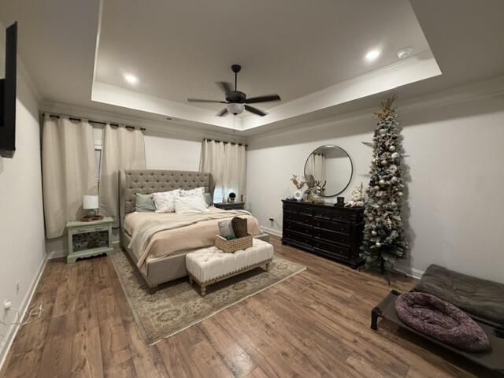
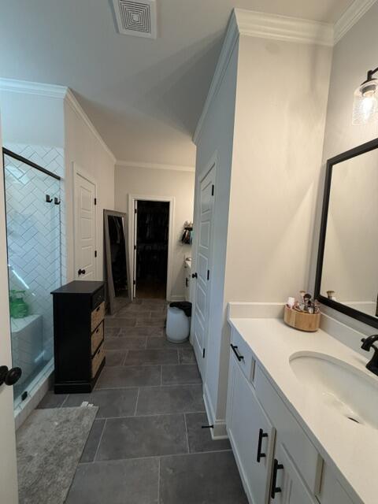
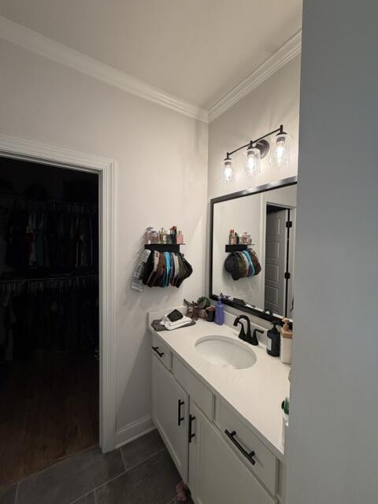
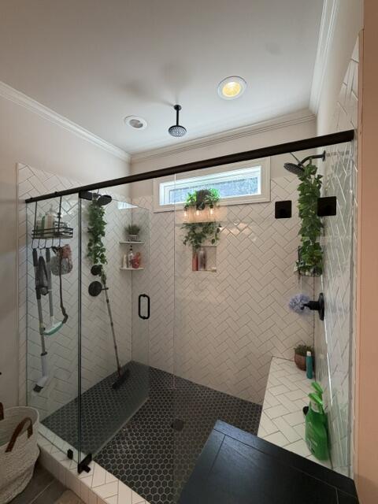
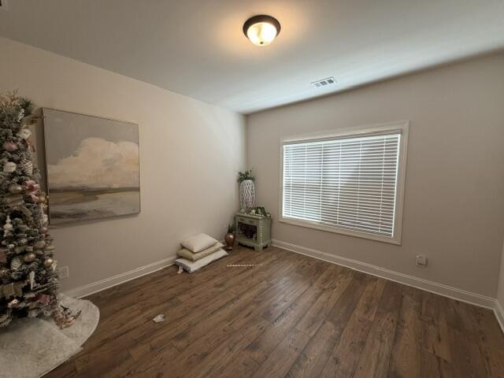
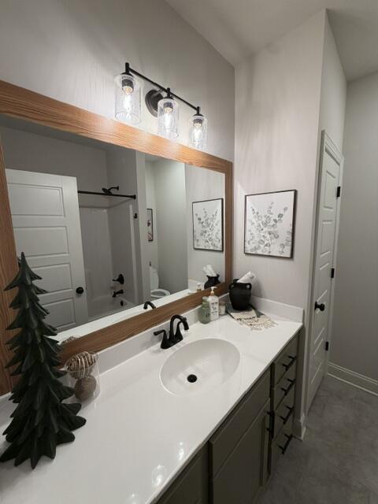
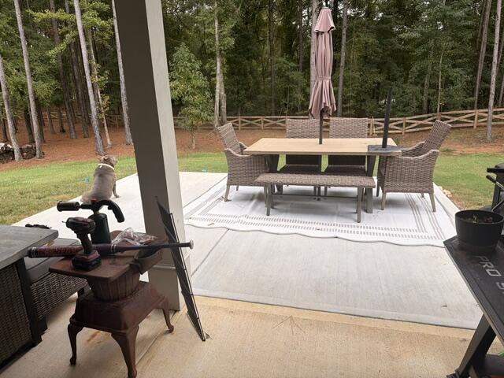
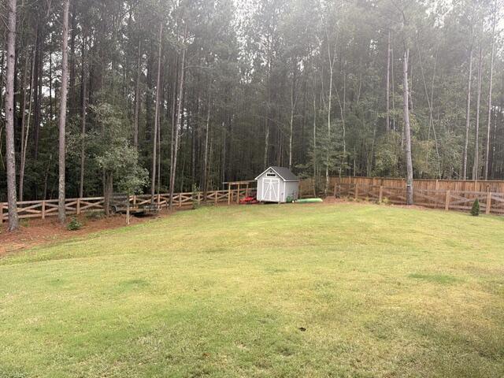
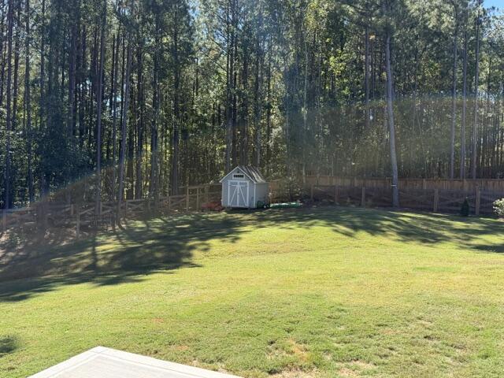
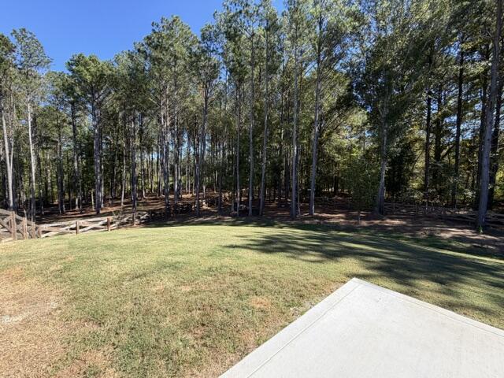
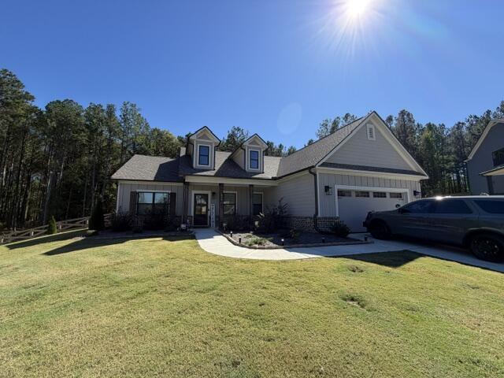
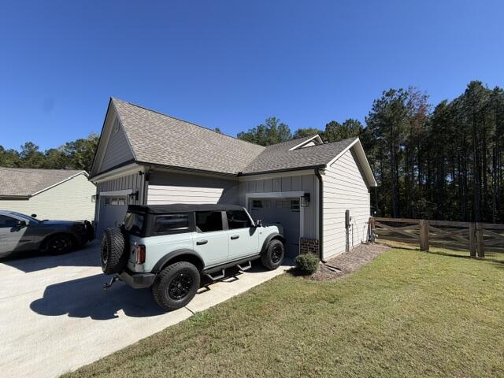
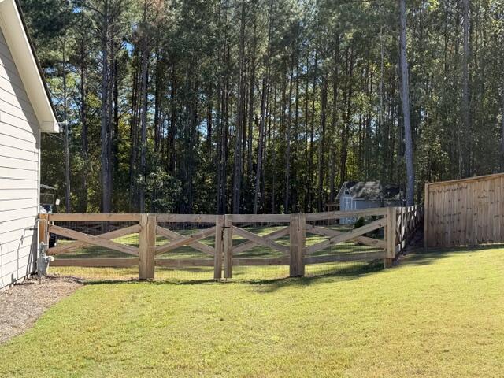
Stunning 2025-Single-Level Open Floor Plan Home with Modern Features. This beautifully designed 3 bedroom 2 bathroom home offers a modern comfort and functionality, along with a spacious 3 car garage. The inviting living room features an extended built in bookcase surrounding the brick gas fireplace, while the well appointed kitchen includes granite countertops, a gas stove, pot filler and all stainless steel appliances. The private primary suite includes a walk in closet and luxurious en-suite bathroom with separate double vanities and a custom walk in glass shower featuring three showerheads creating a spa like atmosphere. Enjoy outdoor living on the covered back porch and additional patio overlooking the peaceful pines in your fenced backyard with storage shed for added convenience. With stylish finishes and thoughtful design, and desirable indoor and outdoor spaces, this nearly new home is ready to welcome you! Call today for a private tour! HOA
| DAYS ON MARKET | 4 | LAST UPDATED | 10/20/2026 |
|---|---|---|---|
| TRACT | Red Oak Ridge | YEAR BUILT | 2024 |
| GARAGE SPACES | 3.0 | COUNTY | Walton |
| STATUS | Active | PROPERTY TYPE(S) | Single Family |
| ADDITIONAL DETAILS | |
| AIR | Ceiling Fan(s), Central Air |
|---|---|
| AIR CONDITIONING | Yes |
| APPLIANCES | Dishwasher, Electric Oven, Electric Water Heater, Gas Cooktop, Microwave, Refrigerator |
| CONSTRUCTION | Frame |
| FIREPLACE | Yes |
| GARAGE | Yes |
| HEAT | Central, Natural Gas |
| HOA DUES | 770|Annually |
| INTERIOR | Cathedral Ceiling(s), Walk-In Closet(s) |
| LOT | 0.69 acre(s) |
| PARKING | Paved, Attached |
| SEWER | Septic Tank |
| STYLE | Ranch |
| SUBDIVISION | Red Oak Ridge |
| UTILITIES | Underground Utilities |
| ZONING | R1 |
MORTGAGE CALCULATOR
TOTAL MONTHLY PAYMENT
0
P
I
*Estimate only
| SATELLITE VIEW |
We respect your online privacy and will never spam you. By submitting this form with your telephone number
you are consenting for Melissa
Brock to contact you even if your name is on a Federal or State
"Do not call List".
Listing provided by Hope Raffield, Home Town Realty SWG
Listing information is provided by the Tift Area Board of Realtors, and is deemed to be reliable but is not guaranteed. IDX information is provided exclusively for consumers’ personal, non-commercial use, that it may not be used for any purpose other than to identify prospective properties consumers may be interested in purchasing.
This IDX solution is (c) Diverse Solutions 2026.